Our services

Full-service general contracting, built around additions & ADUs.

Cecilio Builders is a licensed Massachusetts general contractor. Additions and accessory dwelling units are where the crew spends most of its time but we still handle the kitchens, baths, basements, and decks that come with growing a house.

Where we focus

Two ways to get more out of your lot.

Whether you need more room for your family or a separate space with its own purpose, we help you make better use of the property you already own. Explore the two ways we can add space, function, and long-term value to your home.

imagem_2026-08-20_140621086

Home Additions

A second story, a bump-out kitchen, a family suite, or a sunroom built to match your home’s roofline, siding, and character, not just bolted onto the side of it.


Site plan & sunlight study before design

Structural, electrical & mechanical handled in-house

Finished to match the existing house

imagem_2026-08-10_225321833
imagem_2026-08-19_233456789

ADUs

A basement, garage, attached, or backyard ADU built as a fully self-contained unit under Massachusetts’ new statewide by-right ADU law.

Zoning & by-right
eligibility check

Separate entrance, kitchen,
bath, egress done to code

Built for rental income,
in-laws, or aging in place

imagem_2026-08-10_232852341

Also serving MetroWest homeowners with

Everything else on the punch list.

imagem_2026-08-23_195430136

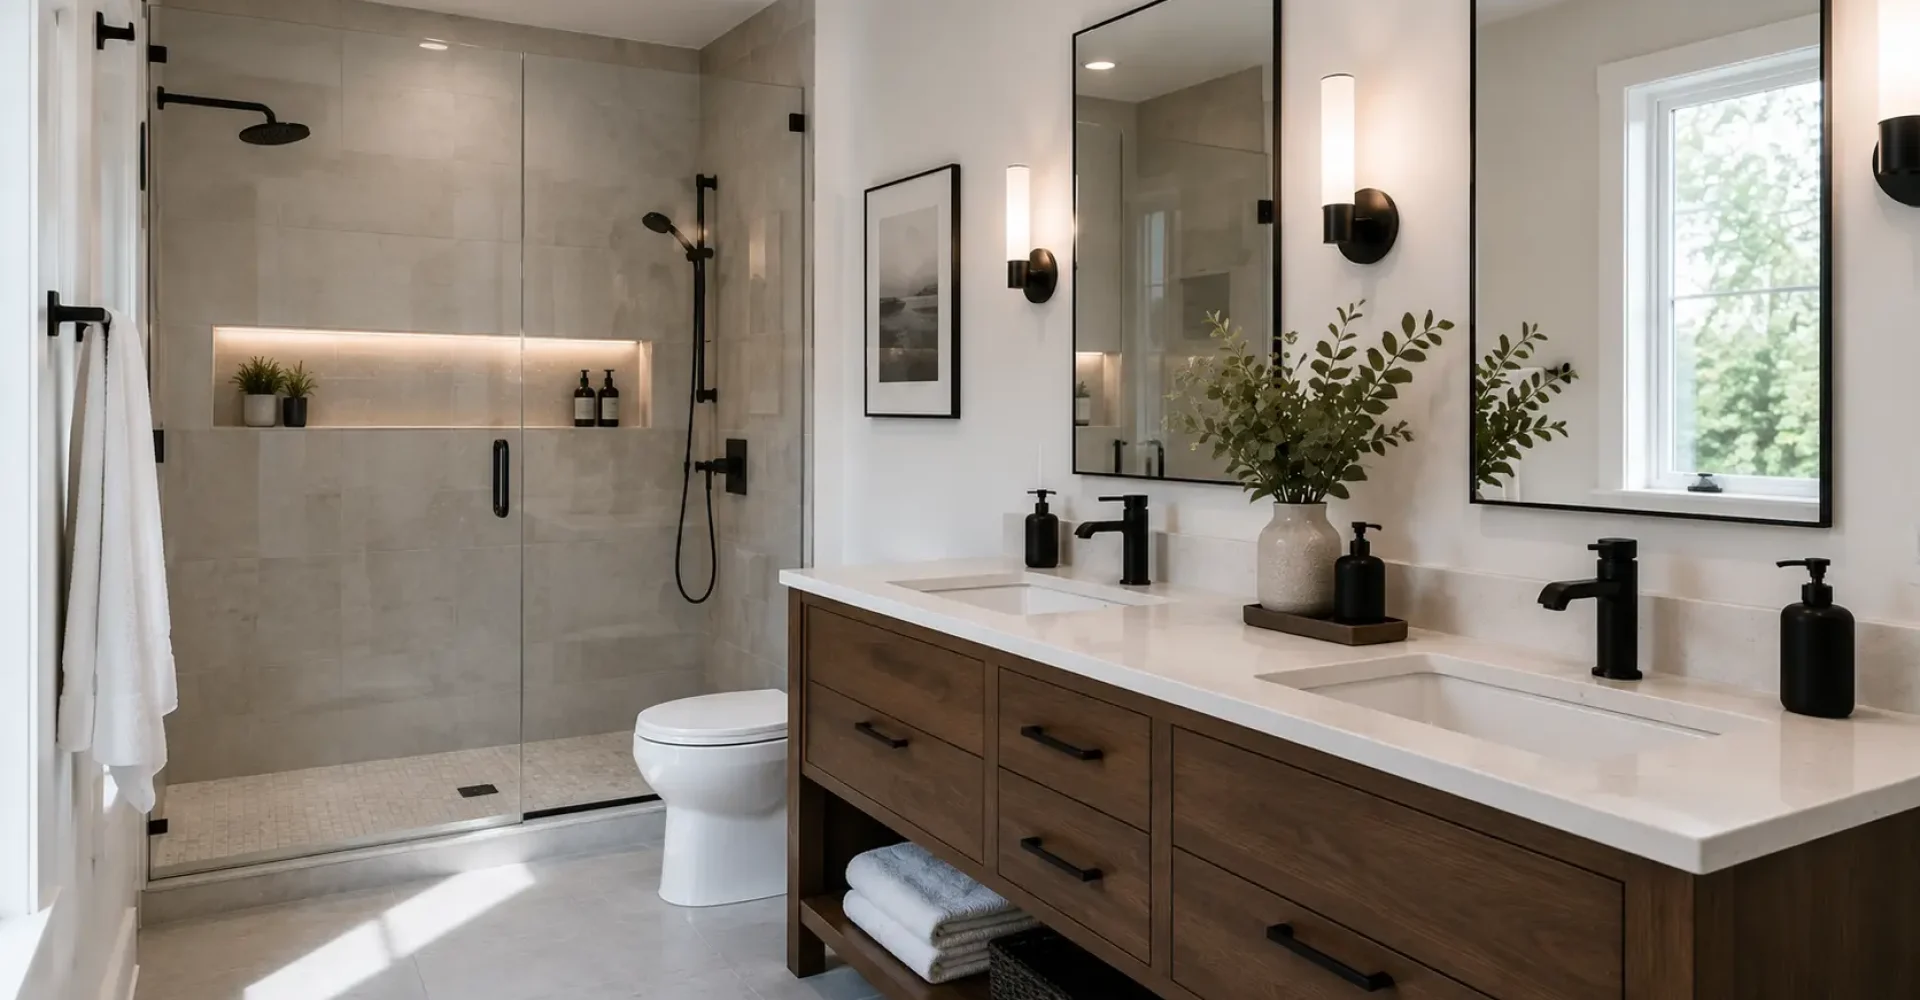
BATHROOM REMODELING

From better layouts and storage to tile, vanities, showers, fixtures, and finishes, Cecilio Builders remodels...

imagem_2026-08-23_211642359

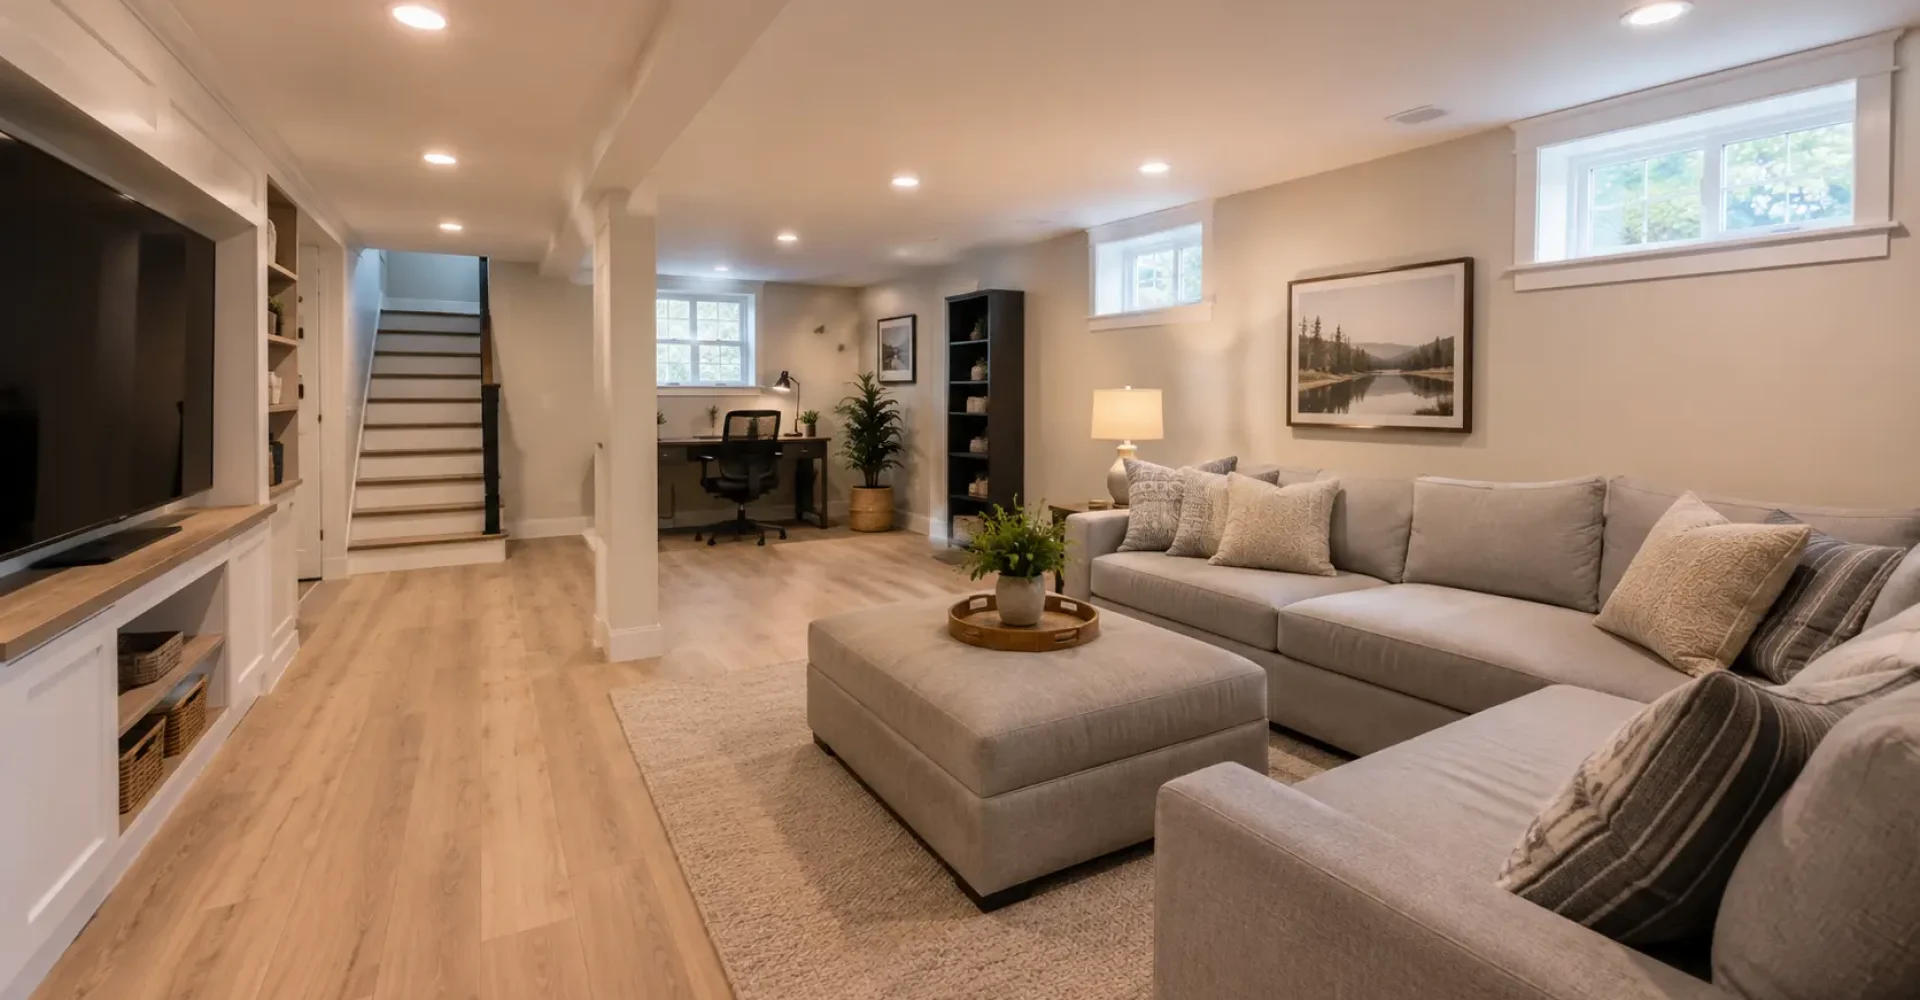
BASEMENT FINISHING

From family rooms and home offices to guest spaces and everyday storage, Cecilio Builders transforms...

543c60e0-d20b-4f48-808a-69019c531c6f

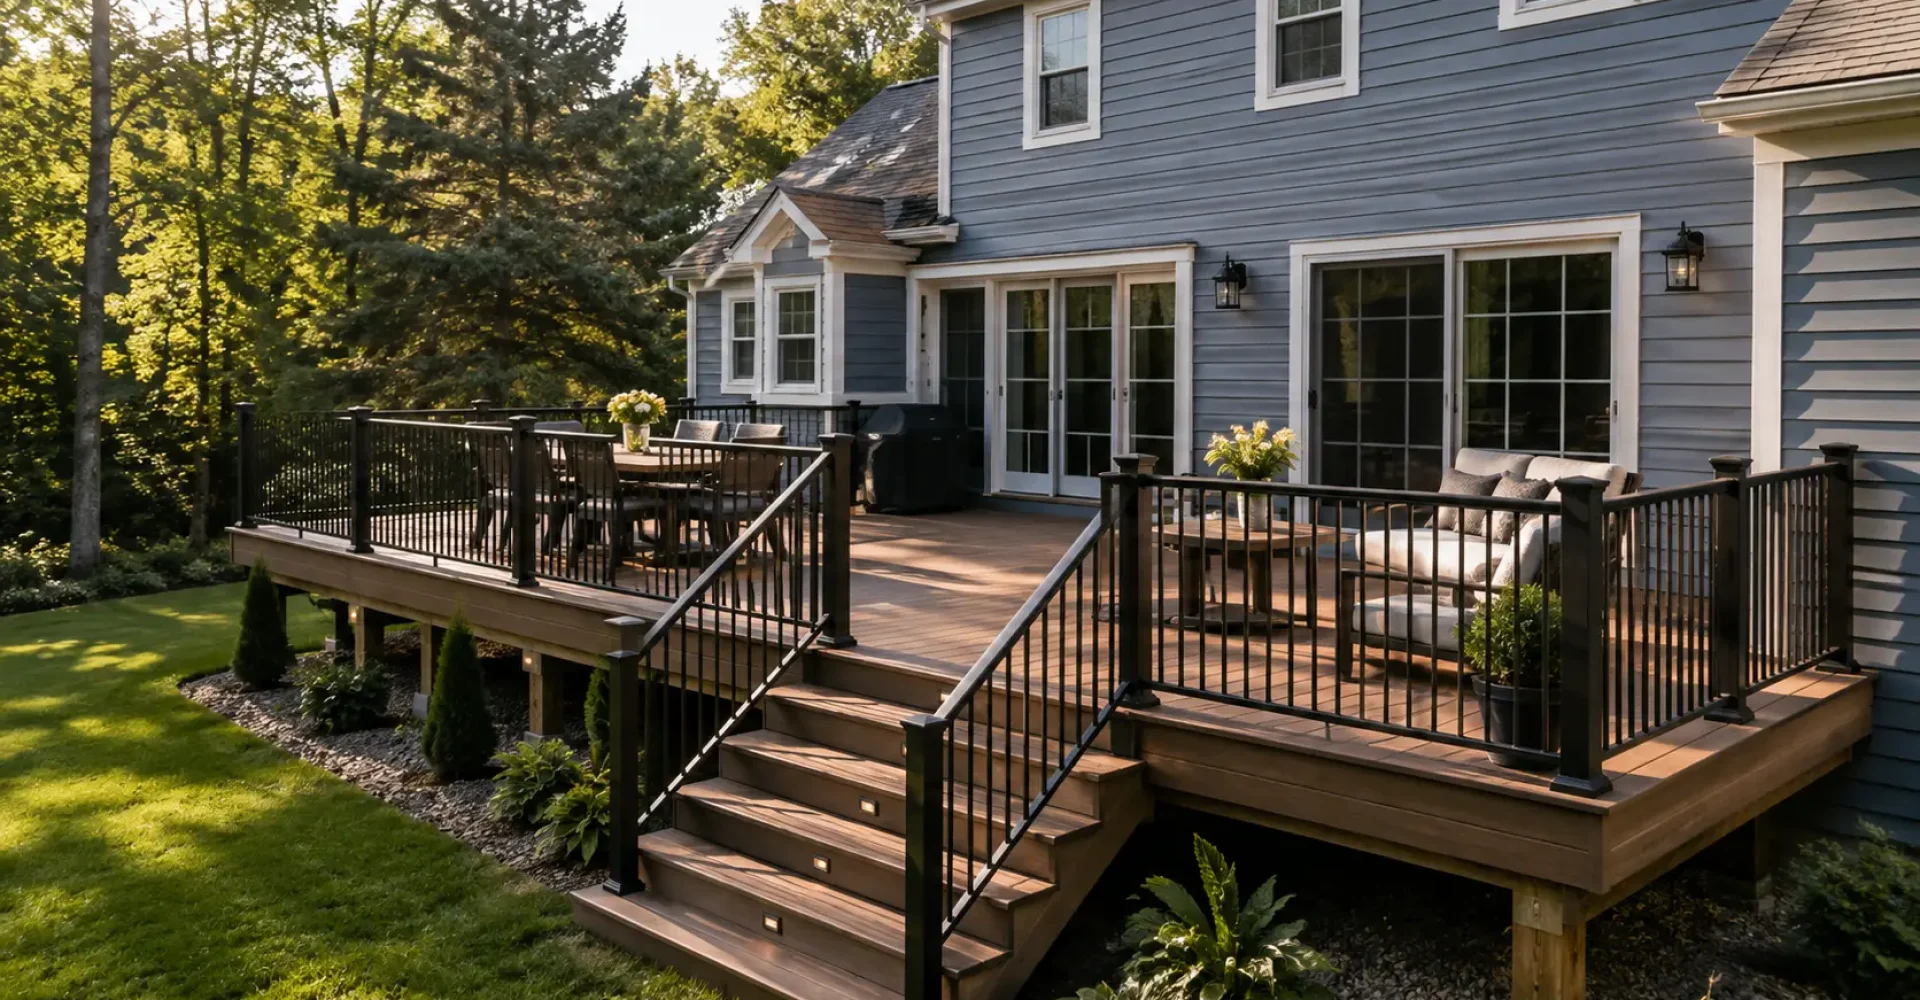
DECK CONSTRUCTION

Tell us what you have in mind. We’ll look at your home and outdoor space,...

imagem_2026-08-19_162255974

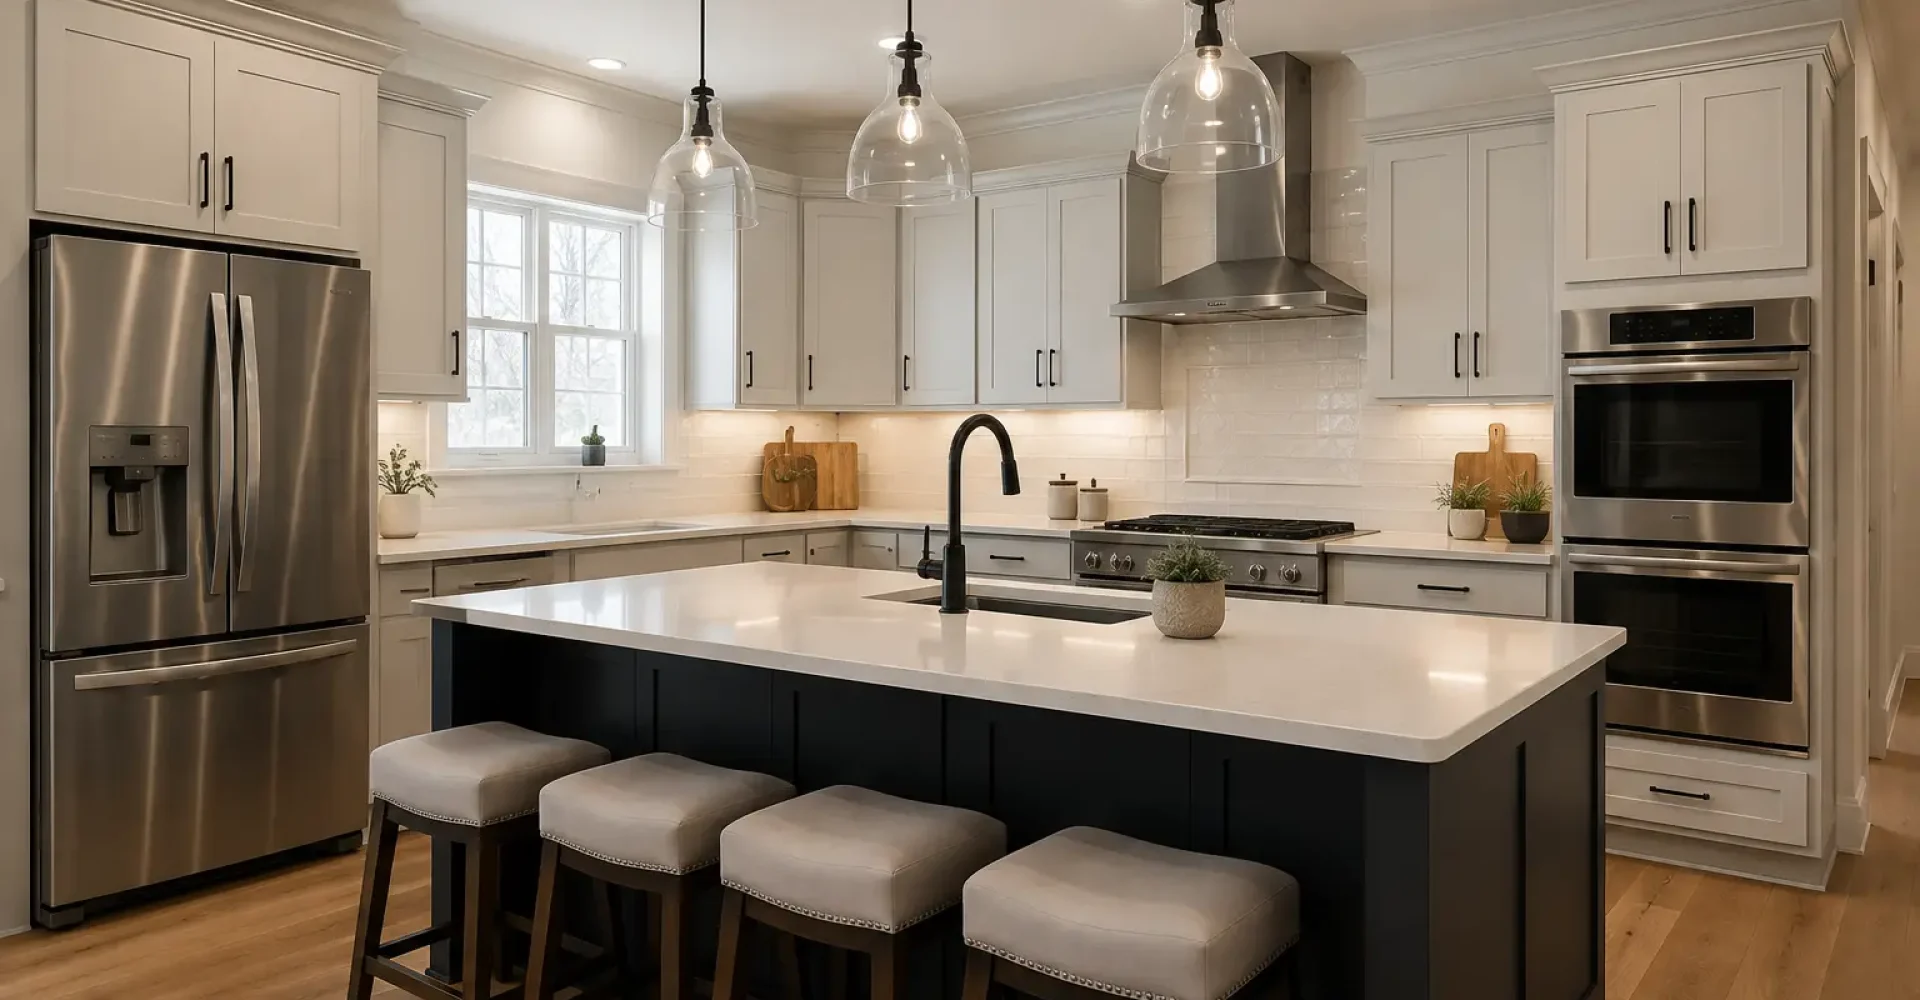
KITCHEN REMODELING

From better layouts and storage to cabinets, countertops, flooring, and finishes, Cecilio Builders remodels kitchens...

Every project, same process

One crew, start to finish.

01

Site Visit & Measure

We walk the property and talk through the scope in person.

02

Design & Site Plan

Real dimensions, setbacks, and a plan you can actually build from.

03

Permitting

We file with the town and manage every required inspection.

04

Build

Framing through finish carpentry, handled in-house.

05

Walkthrough

We review the finished work with you before we call it done.

Also serving MetroWest homeowners with

Tell us what you’re
working with.

Free estimate, no pressure we’ll tell you honestly what your lot and budget can support.