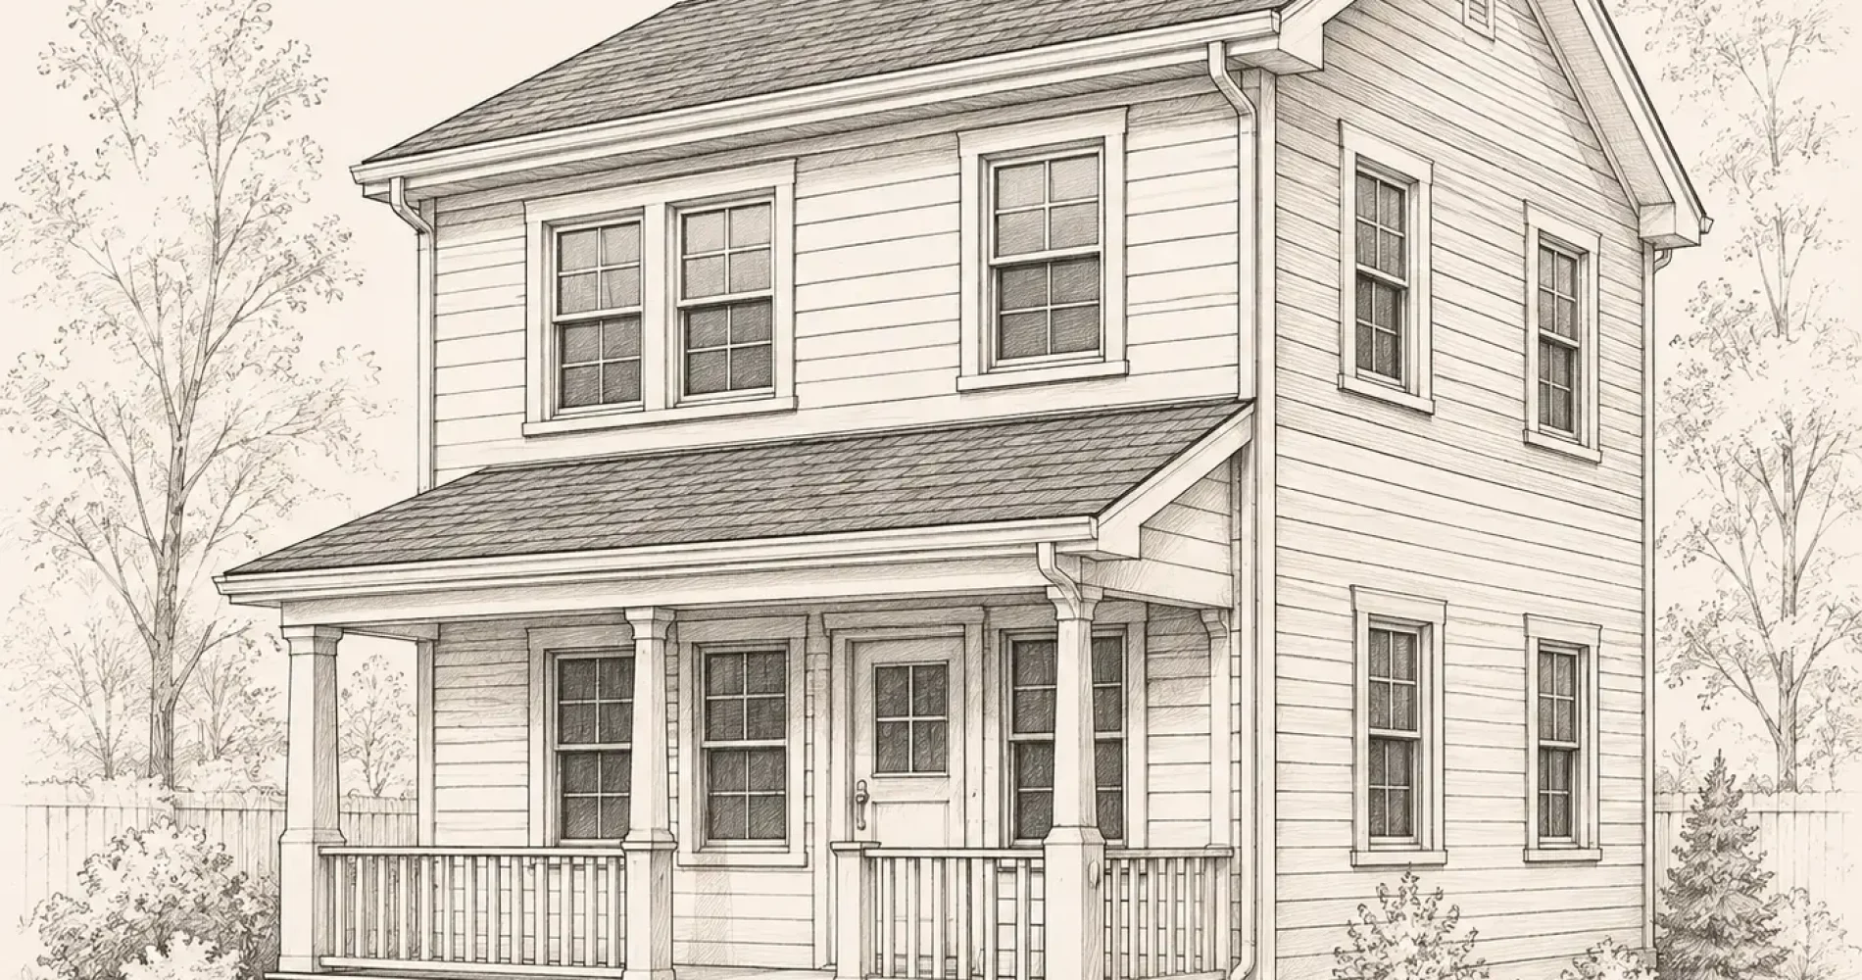
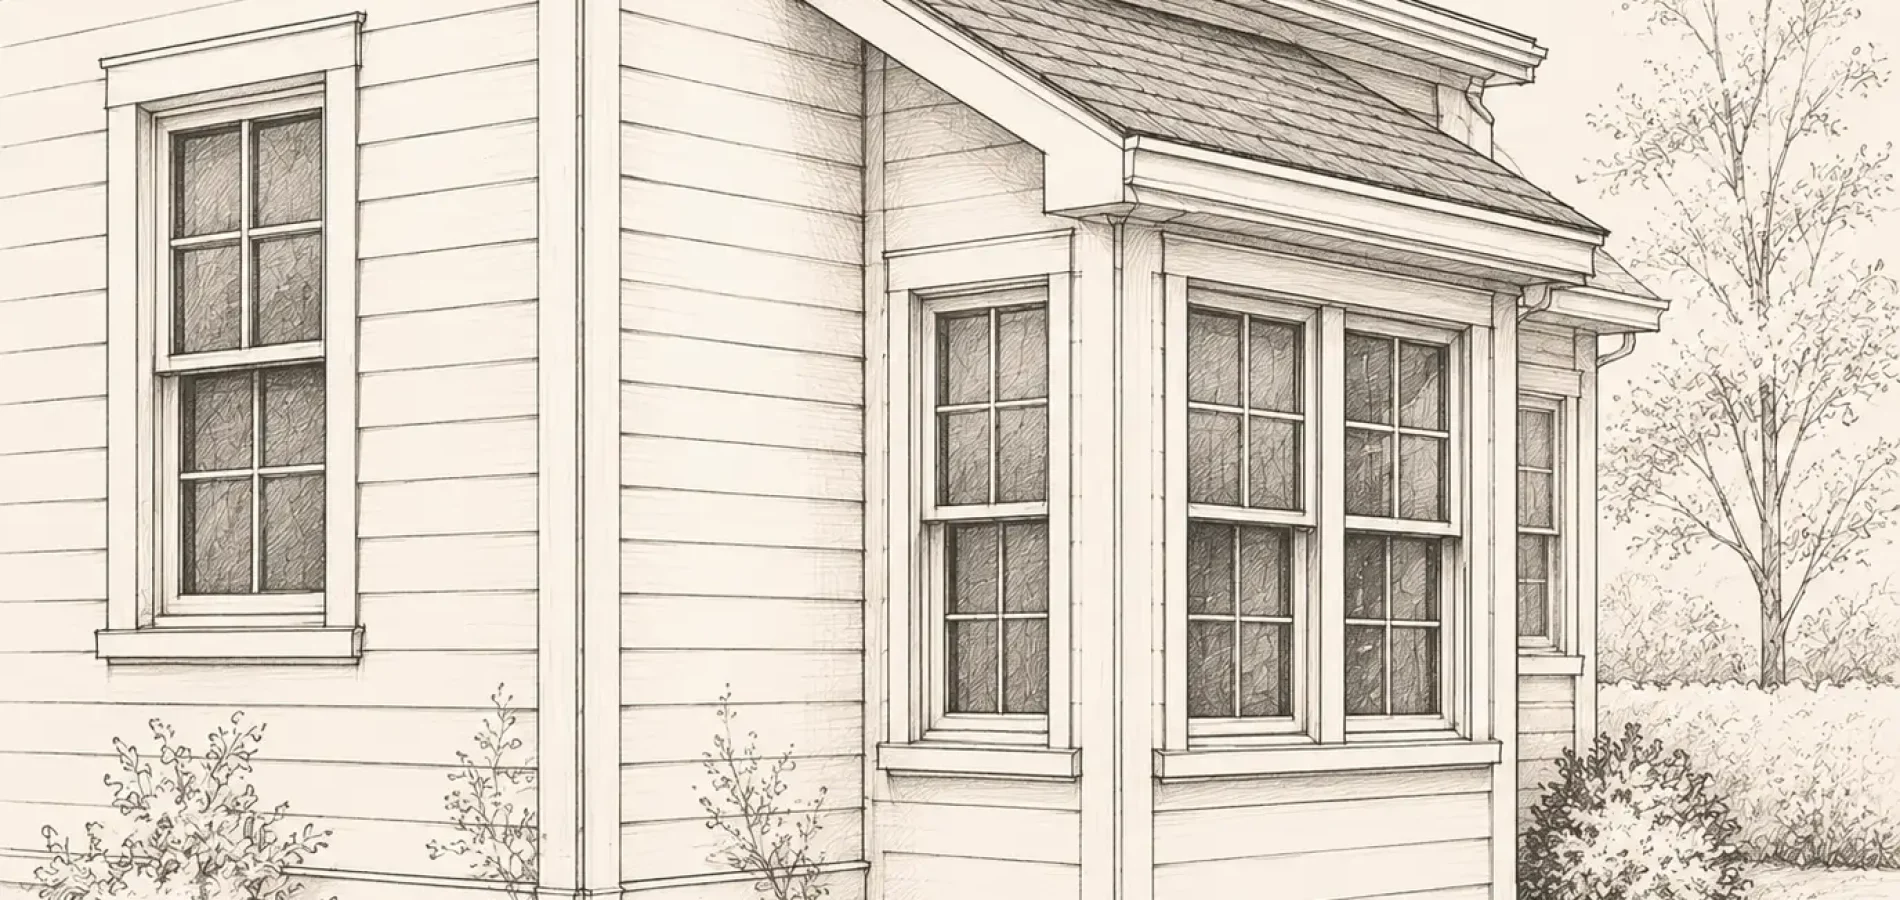
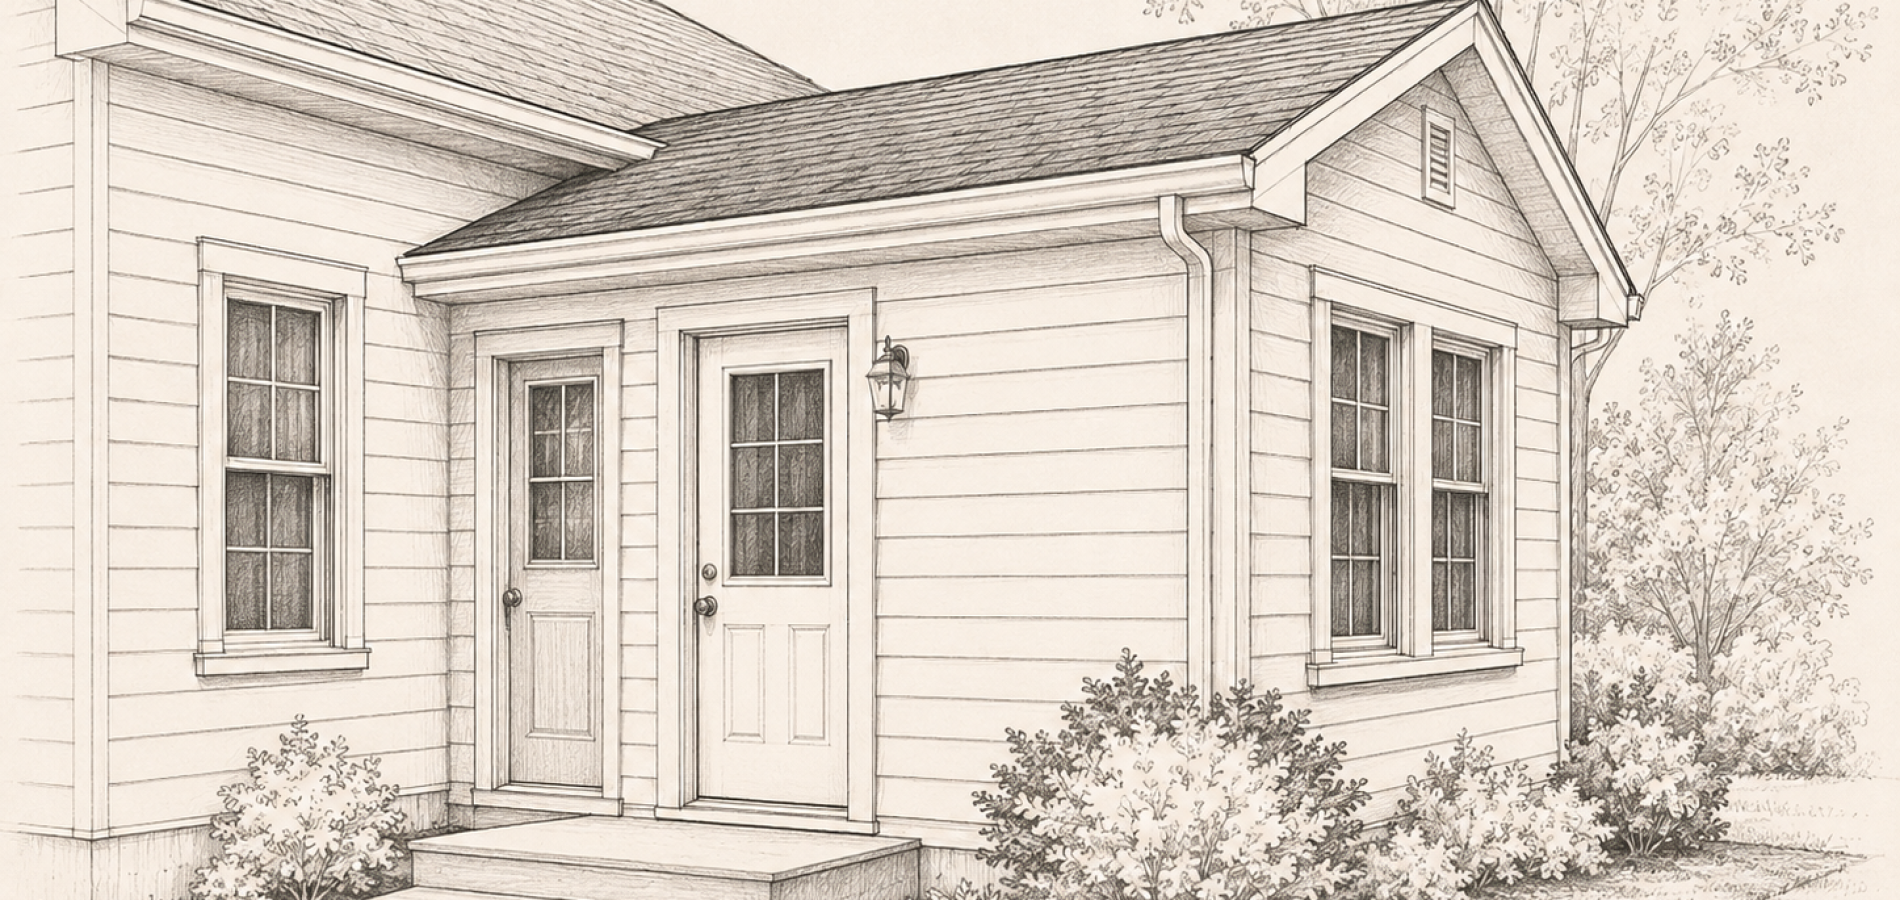
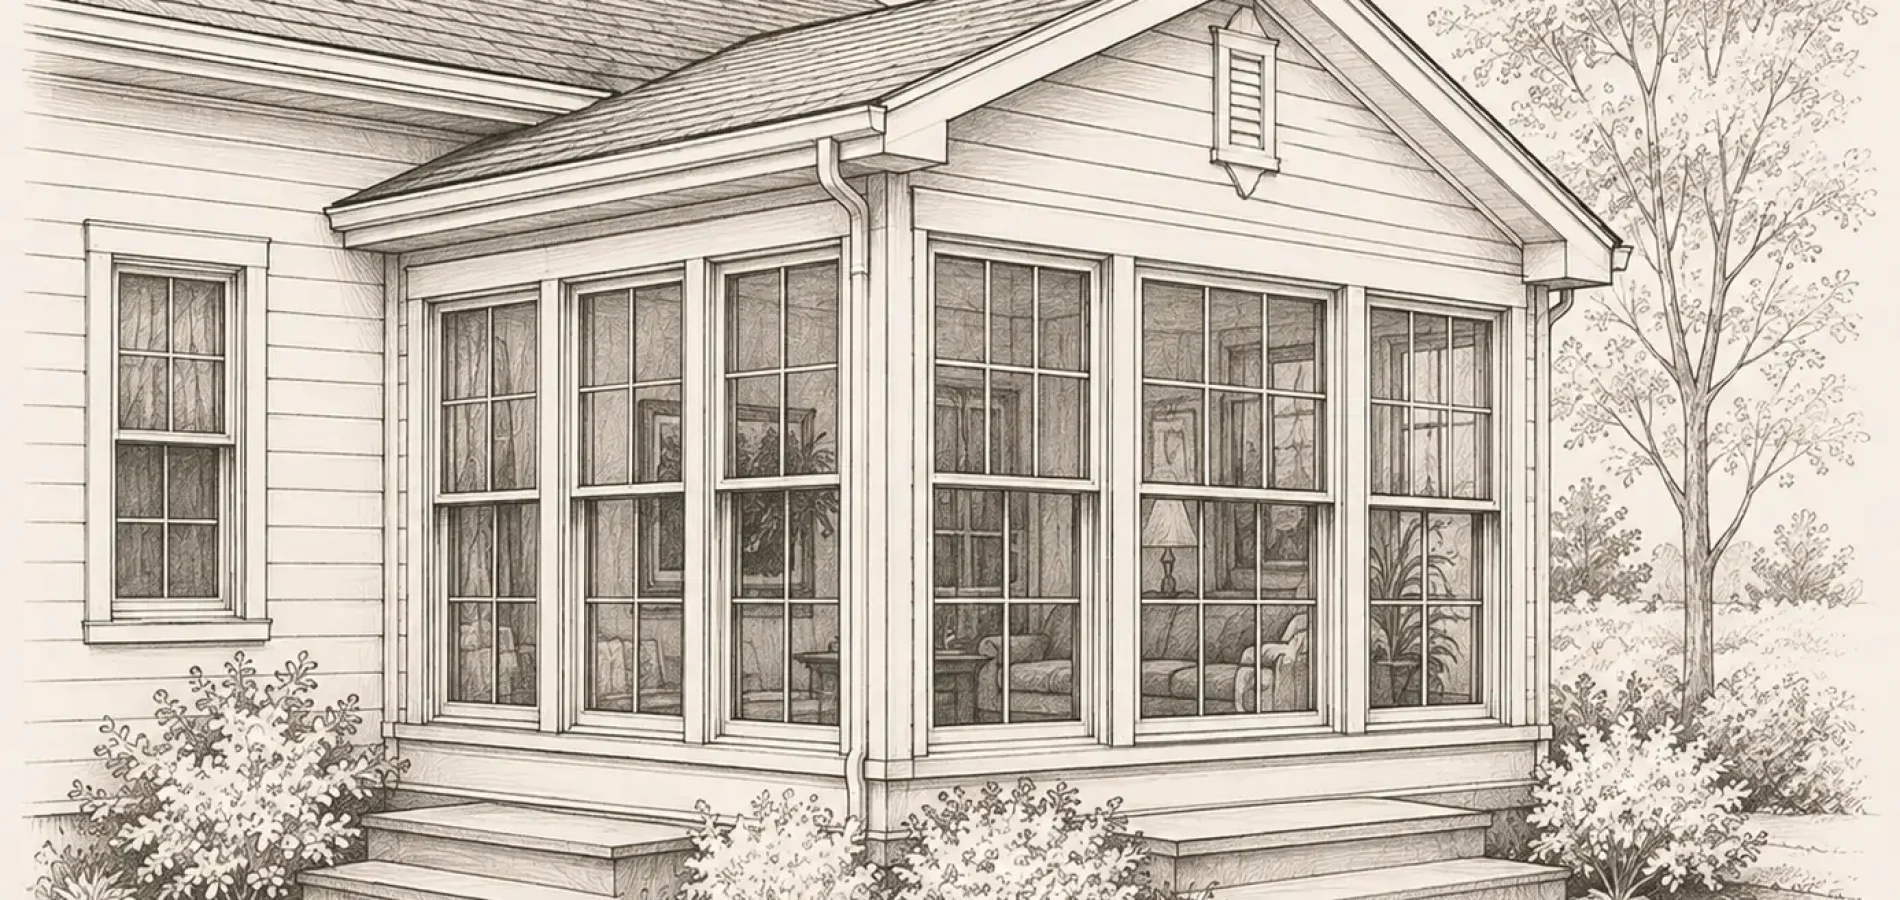
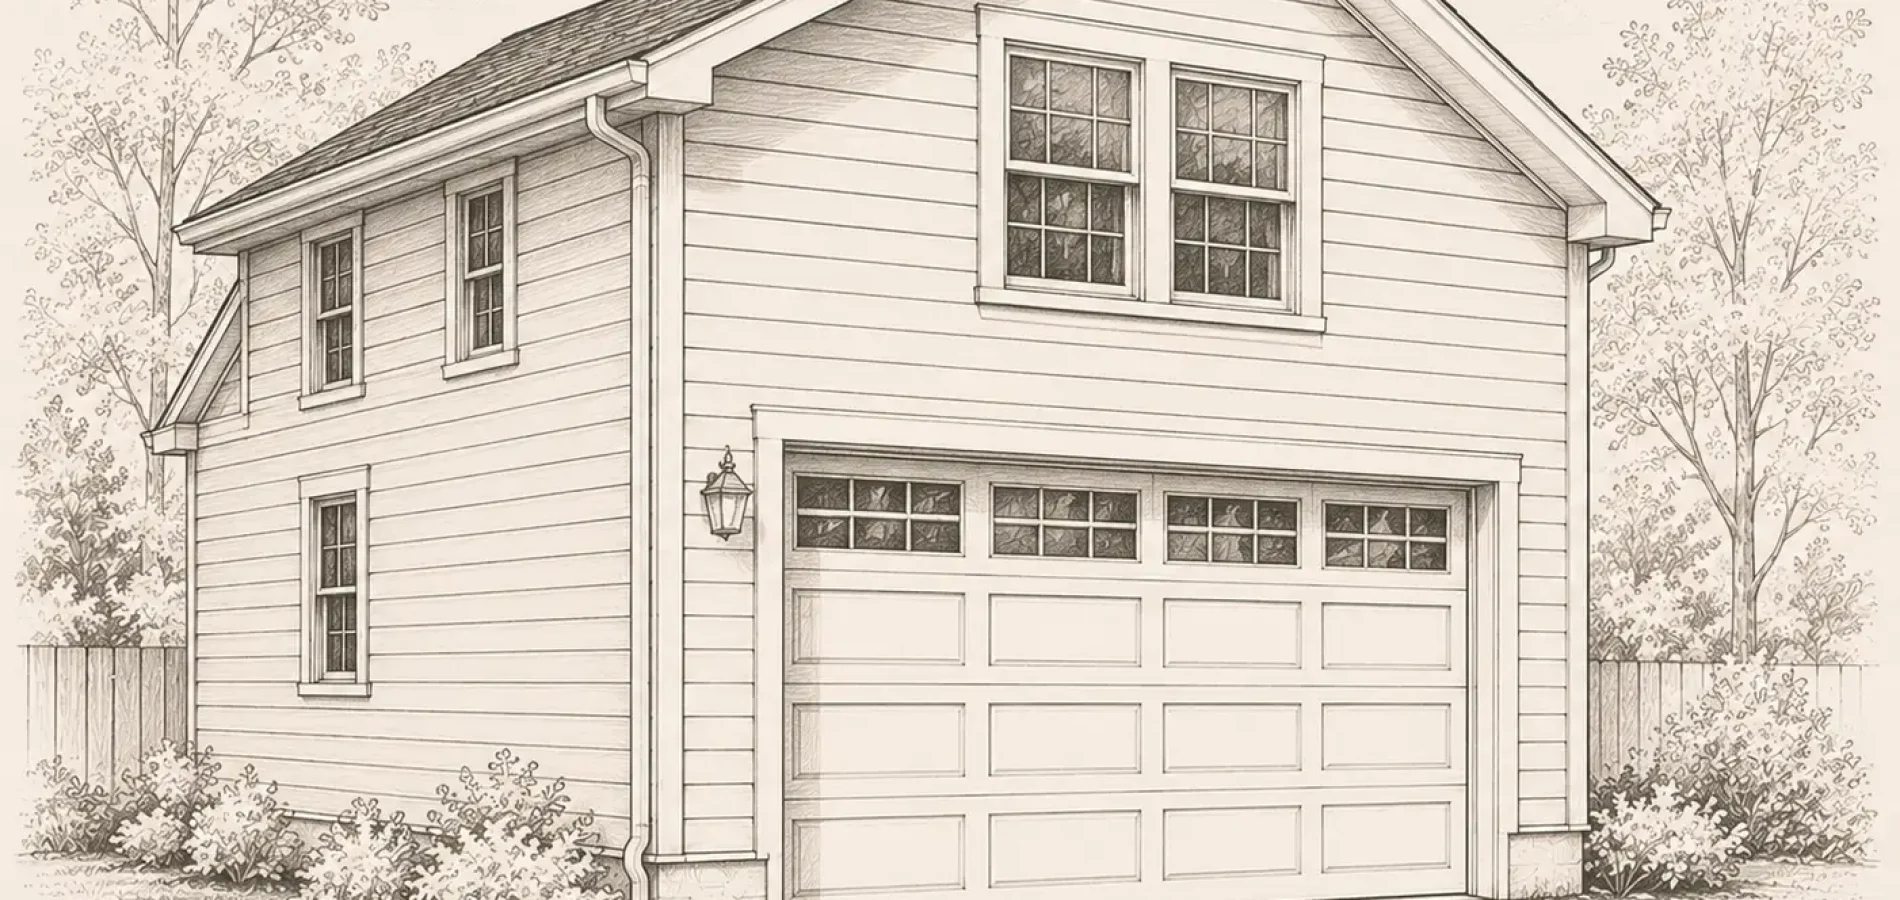
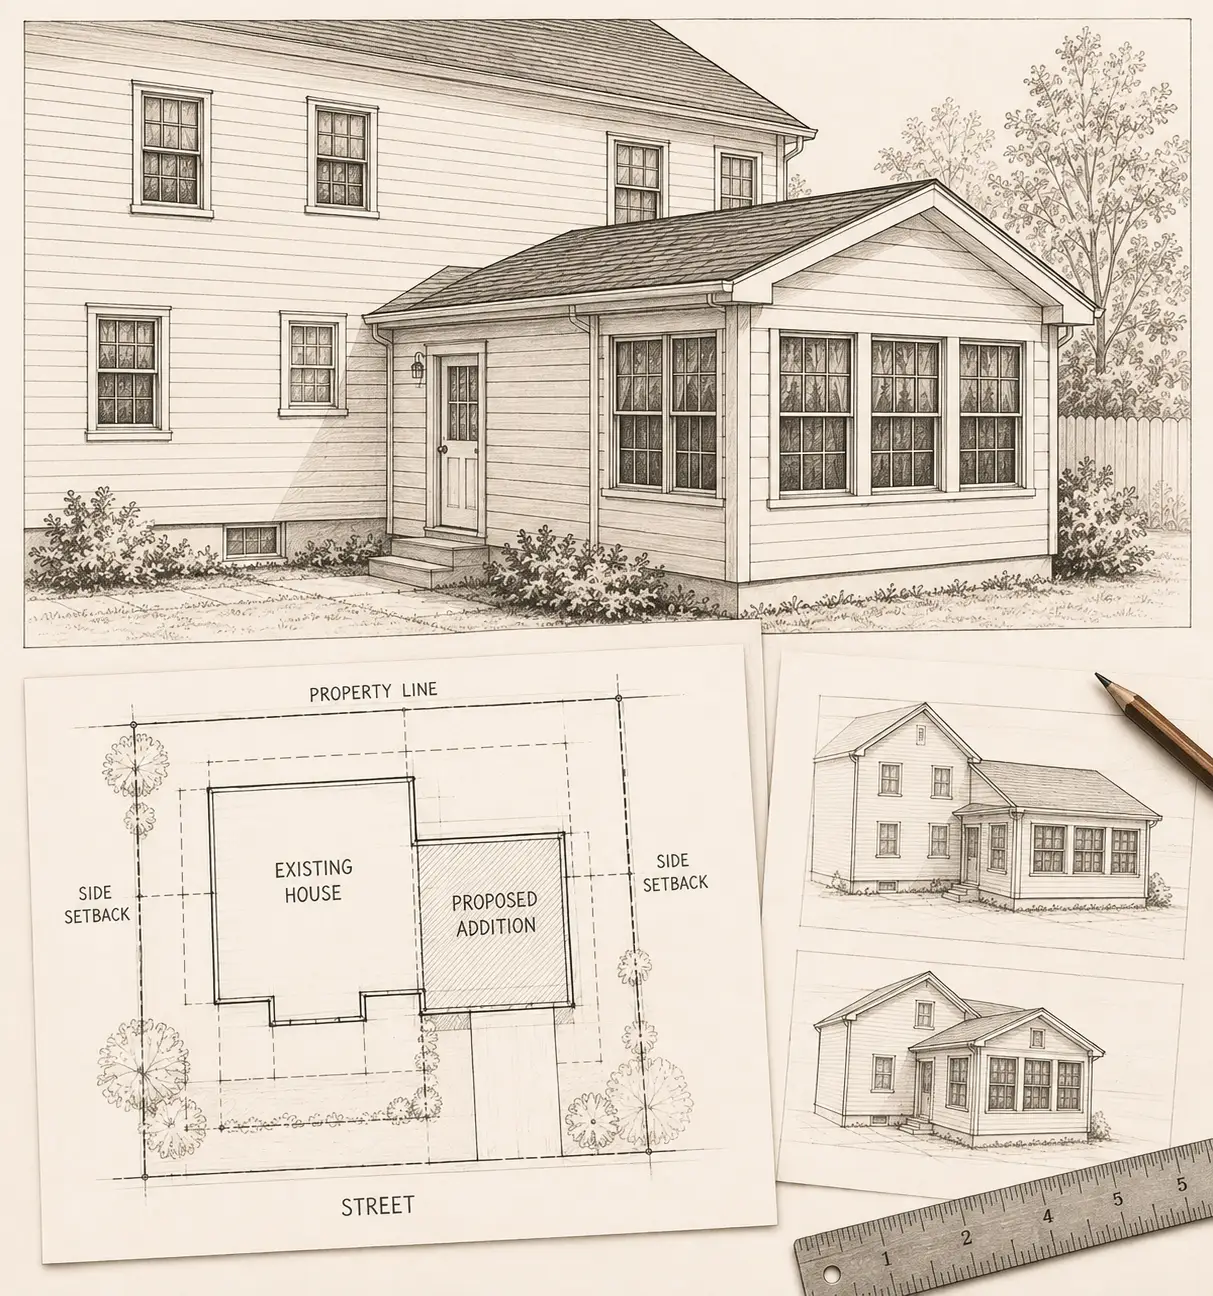
Whether it’s a second story, a bigger kitchen, or a first-floor primary suite, we design and build additions that read as part of the original house matched rooflines, siding, and trim, not a visible seam.
We create a site plan so you can see exactly how the addition fits on your lot and confirm it clears the required setbacks.
DESIGN FOR LIGHT & COMFORT
We check sun angles to make sure your addition doesn’t block natural light from your windows or your neighbor’s.
BUILT TO BLEND
Matching your existing roofline, siding profile, and trim ensures your addition looks like it was always part of the house.
PAPER FIRST, BUILT RIGHT
Working it out on paper first means no surprises once framing starts.
How we build an addition
Six steps, one crew.
01
Site Visit & Measure
We walk the property, measure the lot, and talk through what you need.
02
Design & Site Plan
Setbacks, sun angles, and rooflines worked out before anything is priced.
03
Permitting
Building, electrical, and plumbing permits filed and tracked.
04
Foundation & Framing
Foundation work and structural framing tied properly into the existing house.
05
Mechanicals
Electrical, plumbing, and HVAC extended or added, up to code.
06
Finish & Walkthrough
Siding, trim, and interior finishes matched to the existing house.
Common questions
ADU FAQs
Do I need a permit for a home addition?
Yes any addition that changes your home’s footprint or structure requires a building permit in Massachusetts, along with electrical and plumbing permits where applicable. We handle the filing and inspections as part of the job
Will an addition increase my property taxes?
Almost certainly, since it adds finished square footage to your home’s assessed value. Your local assessor’s office can give you a more specific estimate based on your town’s rates.
How long does a typical addition take?
A bump-out addition often runs 2–4 months from permit to finish; a second-story addition or larger family suite typically runs 4–7 months, depending on scope, permitting timelines, and the season.
Can you match the existing siding and roofline?
Matching the existing exterior is part of our design process from the start — roof pitch, siding profile, and trim details are chosen to read as one continuous house, not two.
Also serving MetroWest homeowners with
Let’s draw up your site plan.
Free estimate we’ll walk the property and tell you what fits.