
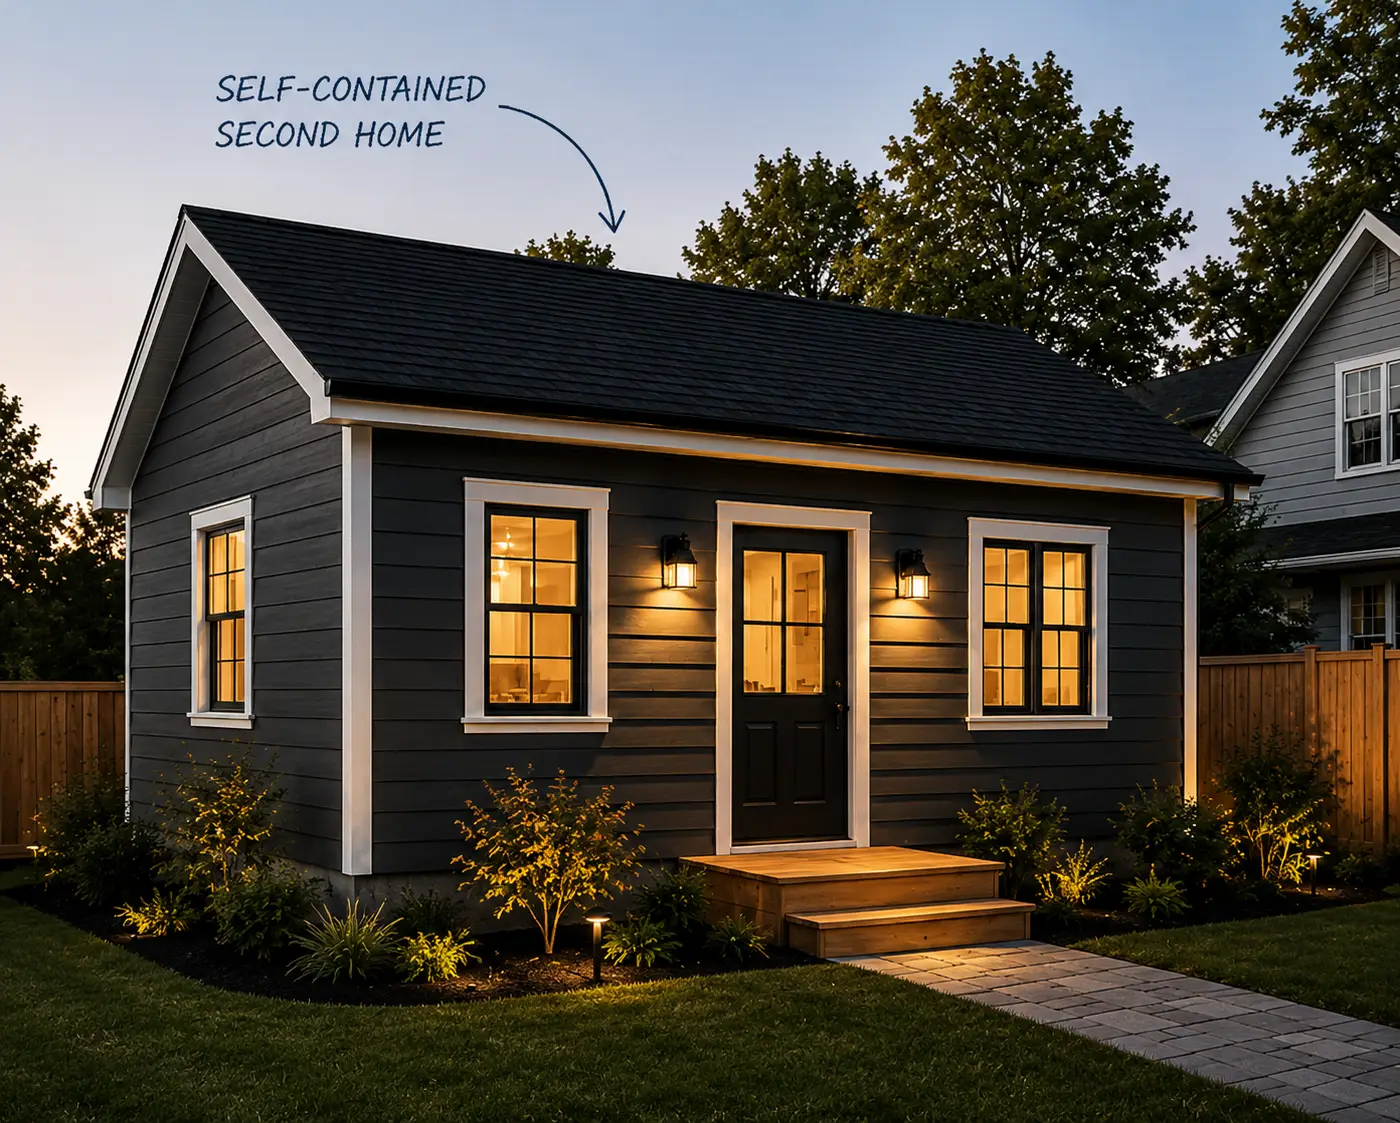
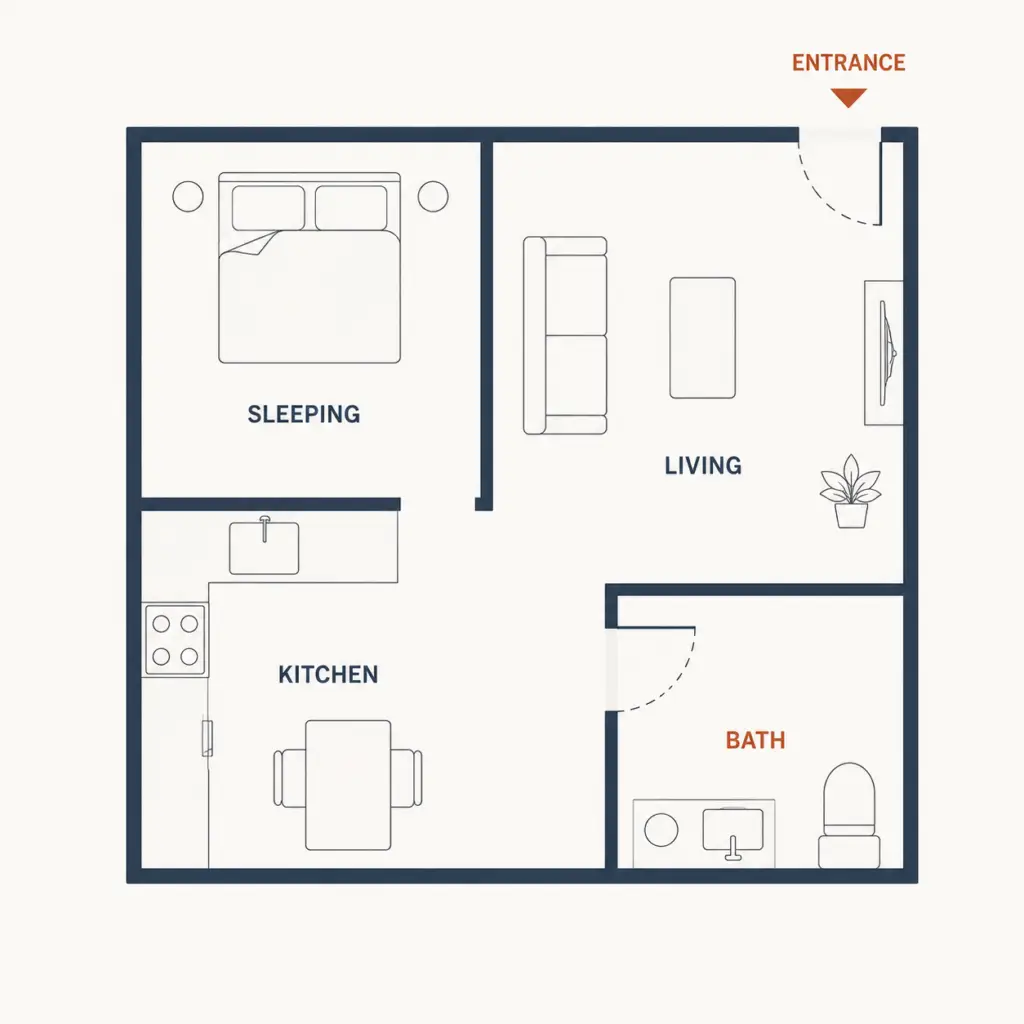
An ADU is a fully self-contained second home on your existing lot its own kitchen, bathroom, sleeping area, and entrance. Since February 2025, most Massachusetts single-family lots can add one by right, no special permit required. We handle the zoning check, design, permitting, and build.
An accessory dwelling unit (ADU) sometimes called an in-law suite or granny flat is a self-contained living space on the same lot as your main house. It has its own kitchen, bathroom, sleeping area, and a separate entrance, and it can be built inside your home, attached to it, or fully detached in the backyard.
This is a general summary, not legal advice. Local rules vary we confirm your property’s status with your building department before design begins.
Under Chapter 150 of the Acts of 2024 (the Affordable Homes Act), every Massachusetts city and town must allow at least one accessory dwelling unit by right on a single-family lot meaning no special permit or zoning board hearing for a qualifying unit. A protected ADU can be up to 900 square feet, or 50% of your main home’s gross floor area, whichever is smaller. It needs a separate entrance sufficient for safe egress, and it still has to go through a standard building permit and meet the Massachusetts building code “by-right” removes the special-permit hurdle, not the permit itself. Short-term rentals under 31 days aren’t allowed, and the law protects one ADU per lot; a second unit still needs a special permit. Some towns, particularly in historic districts, can apply added design standards, so we confirm your specific lot and district before we design anything.
Convert an existing basement into a self-contained unit with its own entrance, kitchen, and bath.
Turn an attached or detached garage into finished living space without changing your home’s footprint.
An addition built onto the main house with its own entrance and utilities, functionally separate inside.
A standalone backyard cottage, fully independent from the main house, built to code as new construction.
A legal, code-compliant unit can generate steady monthly rent on land you already own.
Keep family close with a private, single-level unit without sharing a roof.
A private space for a returning or launching adult child, with real independence.
A legal ADU adds usable, income-producing square footage that shows up in an appraisal.
We confirm your lot’s by-right eligibility and any local design standards.
Layout, entrance, and utility connections mapped before pricing.
Building, electrical, and plumbing permits filed and tracked.
Foundation or conversion, framing, mechanicals, and finishes.
Certificate of occupancy secured before the unit is ready to use.
One crew, star to finish. Quality work you can count on.
Let's talk about your lot and your goals.
No. Massachusetts’ statewide ADU law does not require an owner-occupancy condition on the property to build a protected-use ADU.
No, the state ADU law prohibits renting a by-right ADU for stays under 31 days. Long-term rentals are allowed.
It needs its own kitchen and bathroom facilities and a code-compliant electrical and plumbing setup; utilities can often tie into the main house’s service depending on capacity, which we evaluate during design.
Up to 900 square feet, or 50% of your main home’s gross floor area whichever is smaller. Some towns allow larger units by local vote, which we check for your specific address.
A basement or garage conversion often runs 3–5 months from permit to occupancy; a new detached ADU typically runs 6–9 months, depending on scope, permitting, and season.
Free estimate we’ll confirm your by-right eligibility and walk you through what’s realistic.